A 2020 extrusion profile measures 20 mm × 20 mm, and that dimension is the only thing the name fixes. Slot width, wall thickness, alloy and temper, and cut tolerance are left to whoever writes the order — which is how two bars invoiced as “2020” arrive with a groove that will not take the T-nuts already in the drawer, or a wall about 20% lighter than the sample that was signed off.
Four numbers decide whether a frame assembles:
- Slot width — 6 mm, 5 mm or 6.35 mm. The name does not say which.
- Wandstärke — the reason two 20 mm bars can differ by a quarter in mass.
- Alloy, temper, and the standard the order is inspected against — three decisions usually compressed into one word.
- Cut length and its tolerance — what separates a cut list from a request.
What “2020” Specifies
The Name Is a Cross-Section, Not a Standard
The first pair of digits gives the width in millimetres and the second pair the height, so 2020 is 20 mm square, 2040 is 20 mm by 40 mm, and 4040 is 40 mm square. In the metric framing series that ladder runs 2020 → 2040 → 4040 → 8080, and every step is geometry.
No published standard defines a “2020” section — not EN, ISO or ASTM. EN 755-9 and EN 12020-2 describe how an extruded profile is toleranced and measured; neither says how wide the slot should be, how thick the wall should be, or where the corner radii sit. Those come from the die and from the accessory system the section is designed to join.
The number also collides with an alloy designation. 2020 is a registered Al-Cu-Li alloy developed in the late 1950s for aircraft wing structures, and a search on the term alone will surface its properties. It has no connection to a 20 mm T-slot bar, which is normally pressed from 6063.
Where the Slot Geometry Comes From
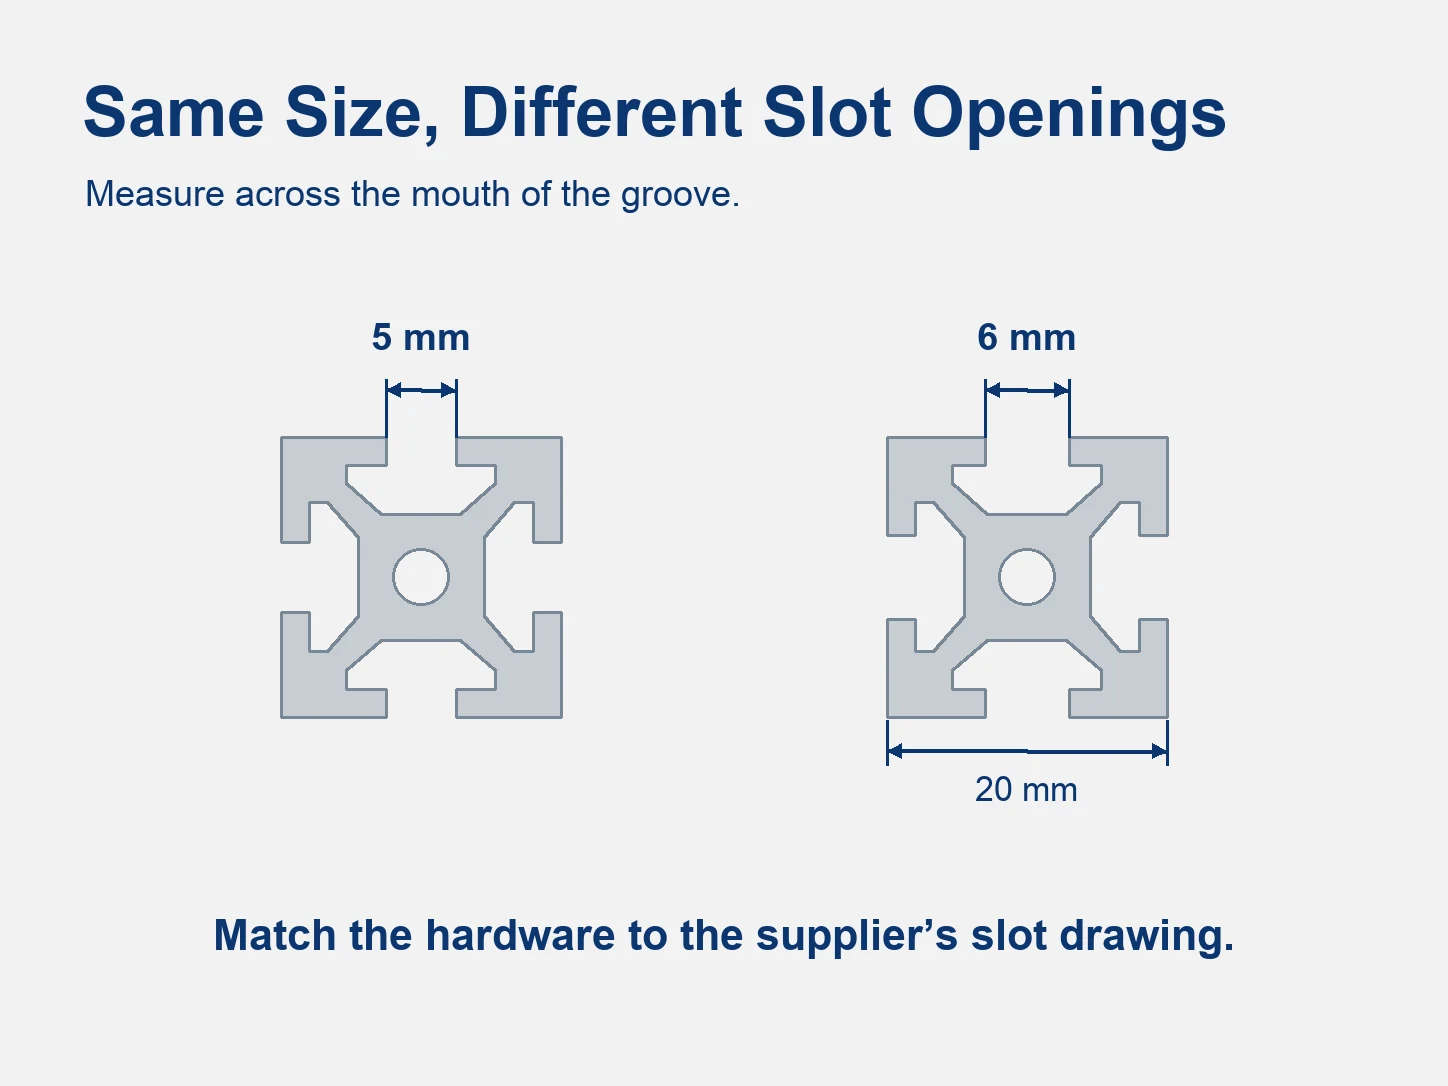
A 2020 profile is bought into a system, and the system owns the groove. The metric 20-series that most European and Asian machine builders work in runs a 6 mm slot. The North American 20-series is built around a 1/4 in (6.35 mm) slot. A 5 mm variant also circulates in some ranges.
The consequence is that the slot is fixed before the profile is ordered — by the T-nuts, brackets and wheels already specified in the CAD model, or still in a drawer from the last build. Accessories do not cross between systems, and a quotation for “2020” that carries no slot figure has not quoted the part that was designed.
Dimensions and Tolerances That Decide Fit
Cross-Section Tolerance
Two standards govern the cross-section, and the drawing decides which one applies. EN 12020-2 covers extruded precision profiles in 6060 and 6063, with tighter bands. EN 755-9 covers extruded profiles generally, with wider ones.
So a 20 mm face does not carry one tolerance by default; the band that arrives is the band the order named. That band also accumulates. Three profiles stacked at the outside of it put a corner bracket further off than its clearance allows, and a joint drawn as a butt closes with a visible step.
The fix is a line on the drawing: name the standard, and name the dimension that matters. On a framing profile that is usually the 20 mm face and the slot-to-slot distance, not the wall.
Slot Width: 6 mm, 5 mm and the Imperial Quarter-Inch
| Slot family | Opening | Hardware it accepts |
|---|---|---|
| Metric 20-series | 6 mm | M5 T-nuts and drop-in nuts; M4 in lighter fittings |
| Variant range | 5 mm | M4 and smaller; 6 mm hardware will not seat |
| North American 20-series | 1/4 in (6.35 mm) | That system’s own T-nuts and drop-ins |
A slot that is 1 mm narrow does not fail at the bench; it fails at the joint. The T-nut sits high in the groove, the bolt bottoms before the nut clamps, and the connection holds until vibration works it loose. Nothing about the bar looks wrong.
The check costs a minute. Measure the slot mouth with a caliper, and read the accessory’s stated slot spec rather than its “20-series” label — two sections can both be 20 mm square, both be sold as 20-series, and take different hardware.
Wall Thickness and Mass per Metre
Wall runs from roughly 1.3 mm in light sections to 2.0–2.5 mm in heavy ones, all inside the same 20 mm envelope. That spread is why one 20 mm section can weigh a quarter more than another with the same name on the invoice, and why no single figure applies to it.
| Spezifikation | Section A | Section B |
|---|---|---|
| Cross-section | 20 × 20 mm | 20 × 20 mm |
| Slot opening | 6 mm | 6 mm |
| Mass per metre | 0.44 kg/m | 0.55 kg/m |
| Second moment of area, Ix = Iy | 0.68 cm⁴ | 0.72 cm⁴ |
Table note: both sections are 20 × 20 mm with a 6 mm slot, and each column is the figure that section’s own supplier publishes — commercial section data rather than values set by a standard, so no standard minimum or maximum applies to them.
Buy a heavy wall for durability, not for stiffness. The heavier section above carries about 25% more mass for about 6% more second moment of area, because at this size the 20 mm depth sets the bending stiffness and the wall does not. The extra aluminium buys slot-lip durability and fastener bearing — a nut that will not crush the groove under torque — not a beam that deflects less.
T-Slot vs V-Slot
What Each Groove Accepts
A T-slot is a channel with a narrow mouth and a wider cavity: a nut slides along the cavity and clamps wherever it is stopped. It holds brackets, panels, hinges and guards without drilling.
A V-slot replaces that channel with a V-shaped groove on the face, and a wheel with a matching profile runs inside it. The profile becomes the rail, so one bar carries the load and guides the motion.
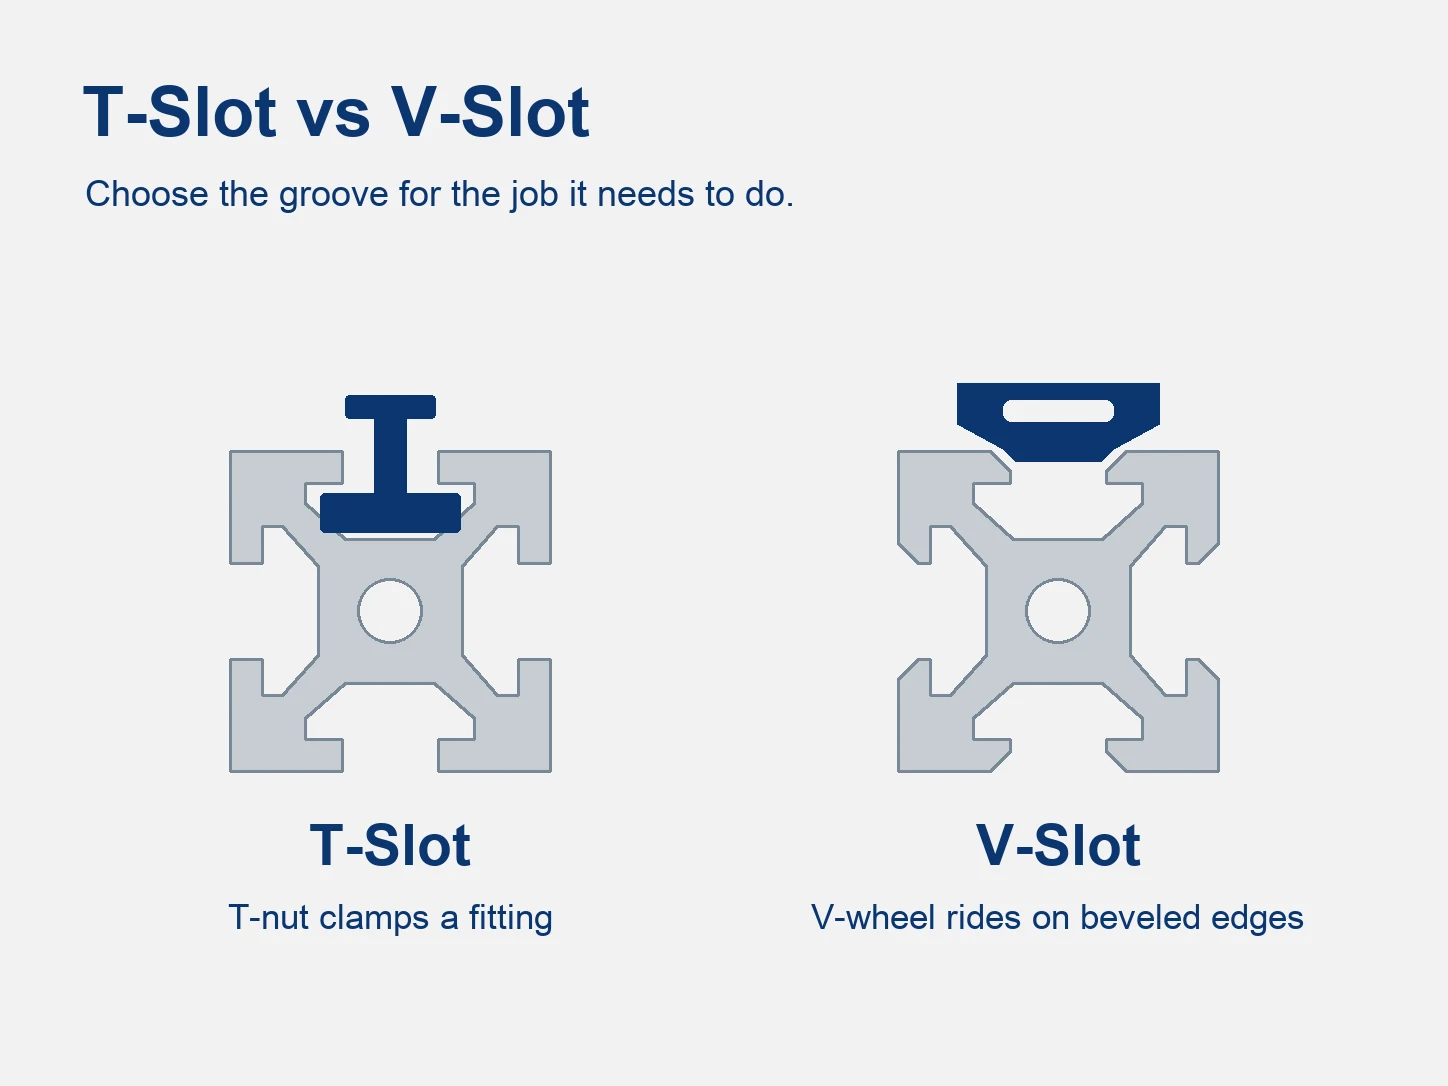
The two do not interchange. A T-nut has nothing to seat against in a V, and a wheel has no bearing surface in a T.
Where the Choice Is Already Made
The groove follows the motion, not the frame. An axis that runs on wheels needs V-slot on the faces it runs along; a guard, an enclosure or a fixture needs T-slot on every face it may grow into.
Mixed builds are ordinary — V-slot for the moving axis, T-slot for the static frame — and the detail that catches people is the corner. The outer shape of a V-slot profile differs from a T-slot profile, so a bracket designed for one does not always seat flat on the other.
Changing the groove once the frame is cut means replacing the extrusions. The brackets are the cheap part.
Section Properties and the Span They Allow
Second Moment of Area and Section Modulus
Two numbers describe how a section behaves in bending. The second moment of area, written I and measured in cm⁴, describes how the material is distributed about the bending axis, and it sets deflection. The section modulus, Z, is I divided by the distance from that axis to the outer fibre — for a 20 mm section, I divided by 1 cm — and it sets the stress at the surface.
Neither follows from mass or outer dimension. Two 20 mm squares with different wall design land at 0.68 and 0.72 cm⁴, which is why a catalogue listing only size and weight leaves the structural question open. Ask for I when a CAD library does not carry the section; it is the number the calculation needs.
The Deflection Check
Deflection, not yield, is what limits a 20 × 20 mm member. At the loads these frames carry the aluminium is nowhere near its strength limit, while the member is already bowing visibly.
For a simply supported member with a central point load:
δ = PL³ / 48EI
P is the load in newtons, L the span in metres, E the elastic modulus (about 69 GPa for 6063), and I the second moment of area in m⁴. For a 10 kg load on a 700 mm span with I = 0.68 cm⁴, the result is about 1.5 mm.
A working limit for machine framing is span divided by 500 — 1.4 mm over 700 mm, 2 mm over a metre.
| Span | Deflection at 10 kg mid-span | L/500 allowance |
|---|---|---|
| 300 mm | 0.12 mm | 0.60 mm |
| 500 mm | 0.55 mm | 1.00 mm |
| 700 mm | 1.51 mm | 1.40 mm |
| 1000 mm | 4.42 mm | 2.00 mm |
Table note: simply supported, central point load of 10 kg (98 N), 6063 with E = 69 GPa and I = 0.68 cm⁴. A uniformly distributed load of the same total gives about 63% of these figures. The values are calculated for one published section, not measured test data.
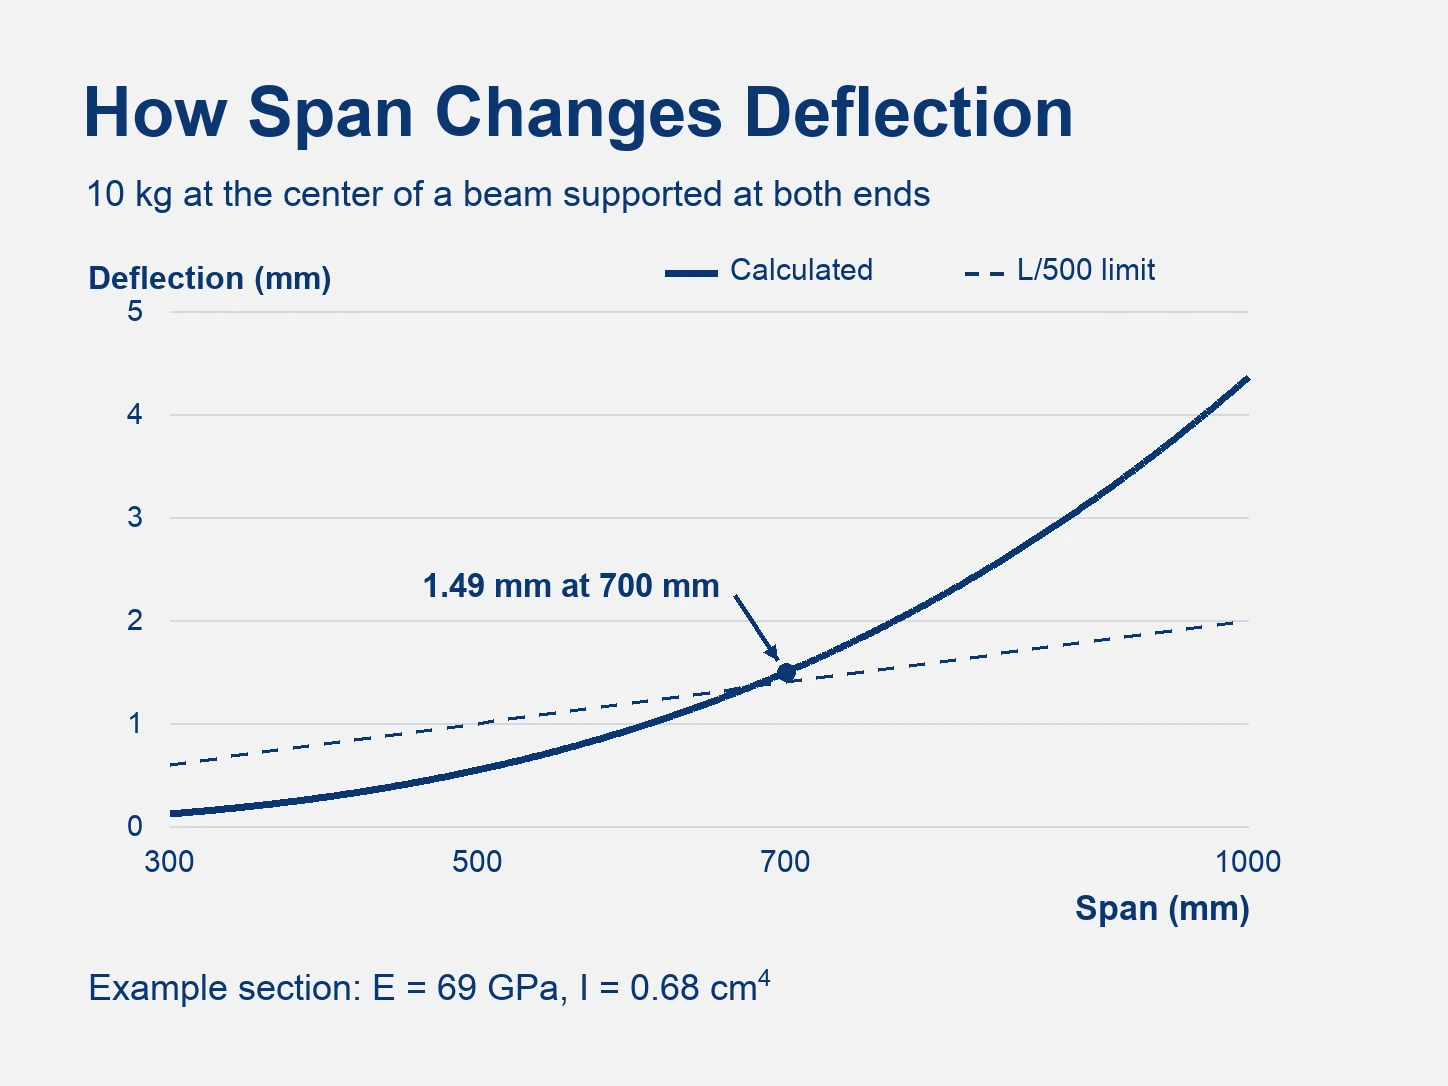
At 10 kg mid-span this section holds an L/500 allowance to roughly 700 mm. Past that span the section is the problem rather than the joint, so the answer is a deeper profile or a second support, not more brackets.
Legierung und Zustand
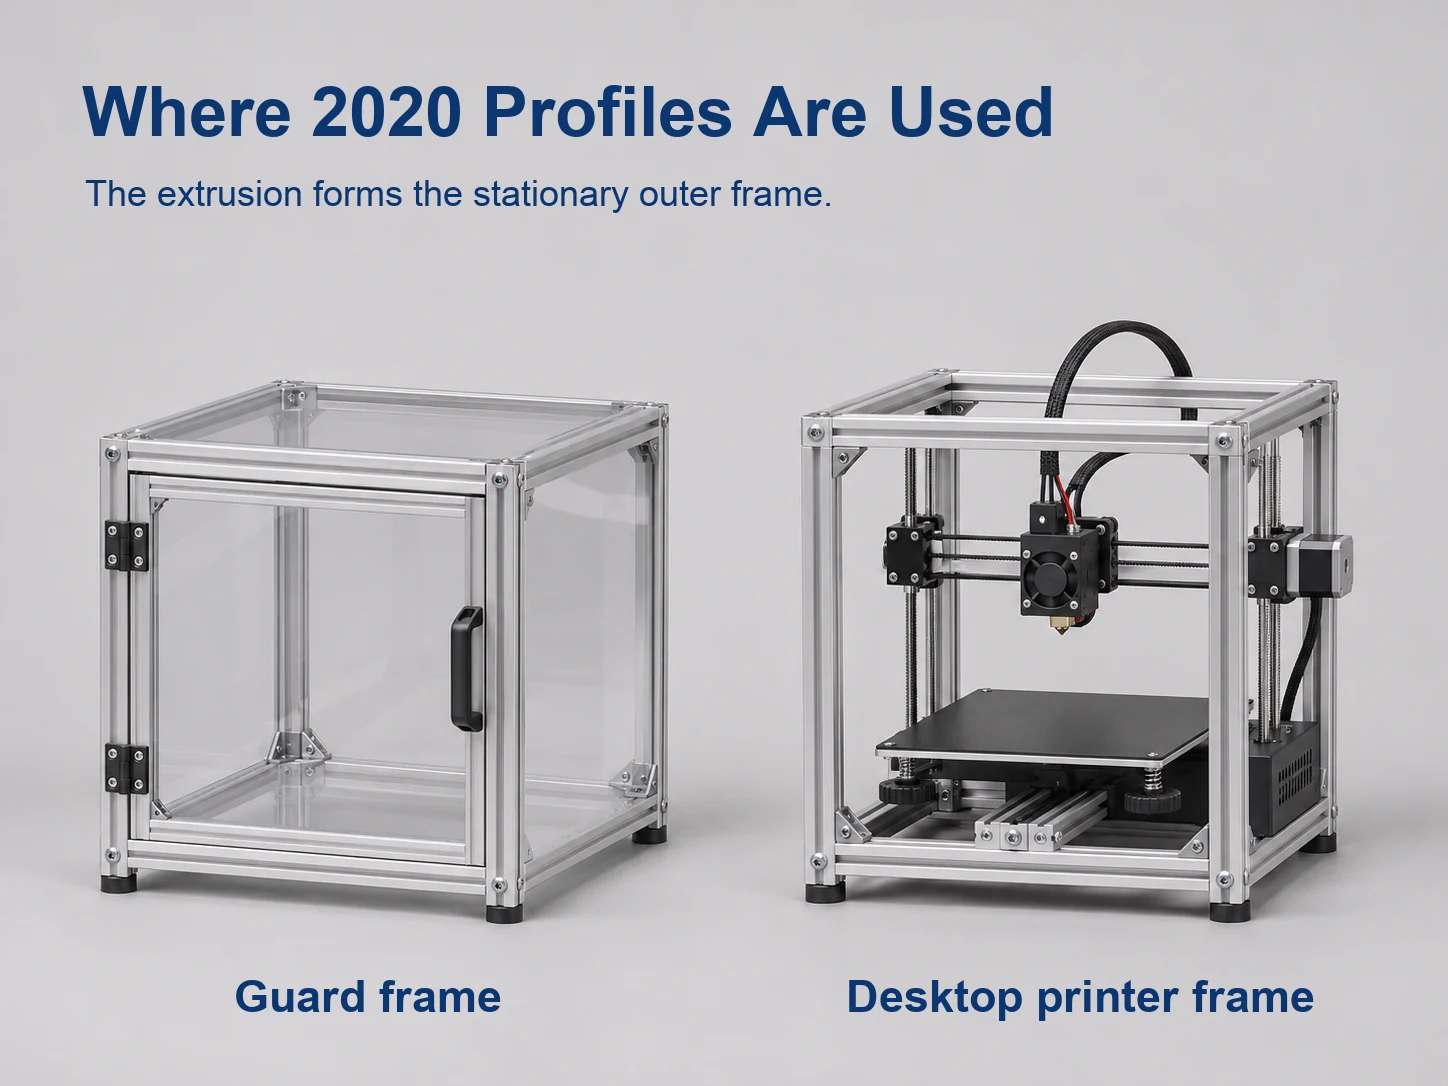
20-series profile is normally pressed from 6063-T5, and at this size that is the right default. It fills a thin four-slot section at press speed, anodizes to an even colour, and covers the work this section actually does: 3D printer frames, machine guards, enclosures, light fixtures and test jigs held together by T-nuts rather than by welds.
When 6061-T6 Is Worth the Extra Cost
6061-T6 is the stronger of the two and machines better, so it earns its price when the member carries load into a joint, or when tapped holes will be loaded and unloaded repeatedly. It is not a drop-in substitute: its higher alloying content makes it harder to press into a thin four-slot wall, and it anodizes greyer and less evenly than 6063, which shows on a visible frame.
The sequence is to specify 6063-T5 unless the joint or the thread demands more, and to confirm that the section exists in 6061-T6 before the drawing is released. A 20 × 20 mm four-slot profile is not a stock item everywhere in that alloy.
If the drawing line reads only “2020 profile”, the alloy, the temper and the standard the order is inspected against are all left open. Name the three. ASTM B221 and EN 755-2 do not set the same acceptance floor for the same temper, and a floor is what a mill certificate has to meet — not what an average bar measures.
Go/No-Go: Where 2020 Fits
A build fits this section if:
- Every loaded member spans about 700 mm or less at the load it carries.
- The load path runs through a frame of several members rather than one beam.
- The joints use 20-series hardware already specified for that slot.
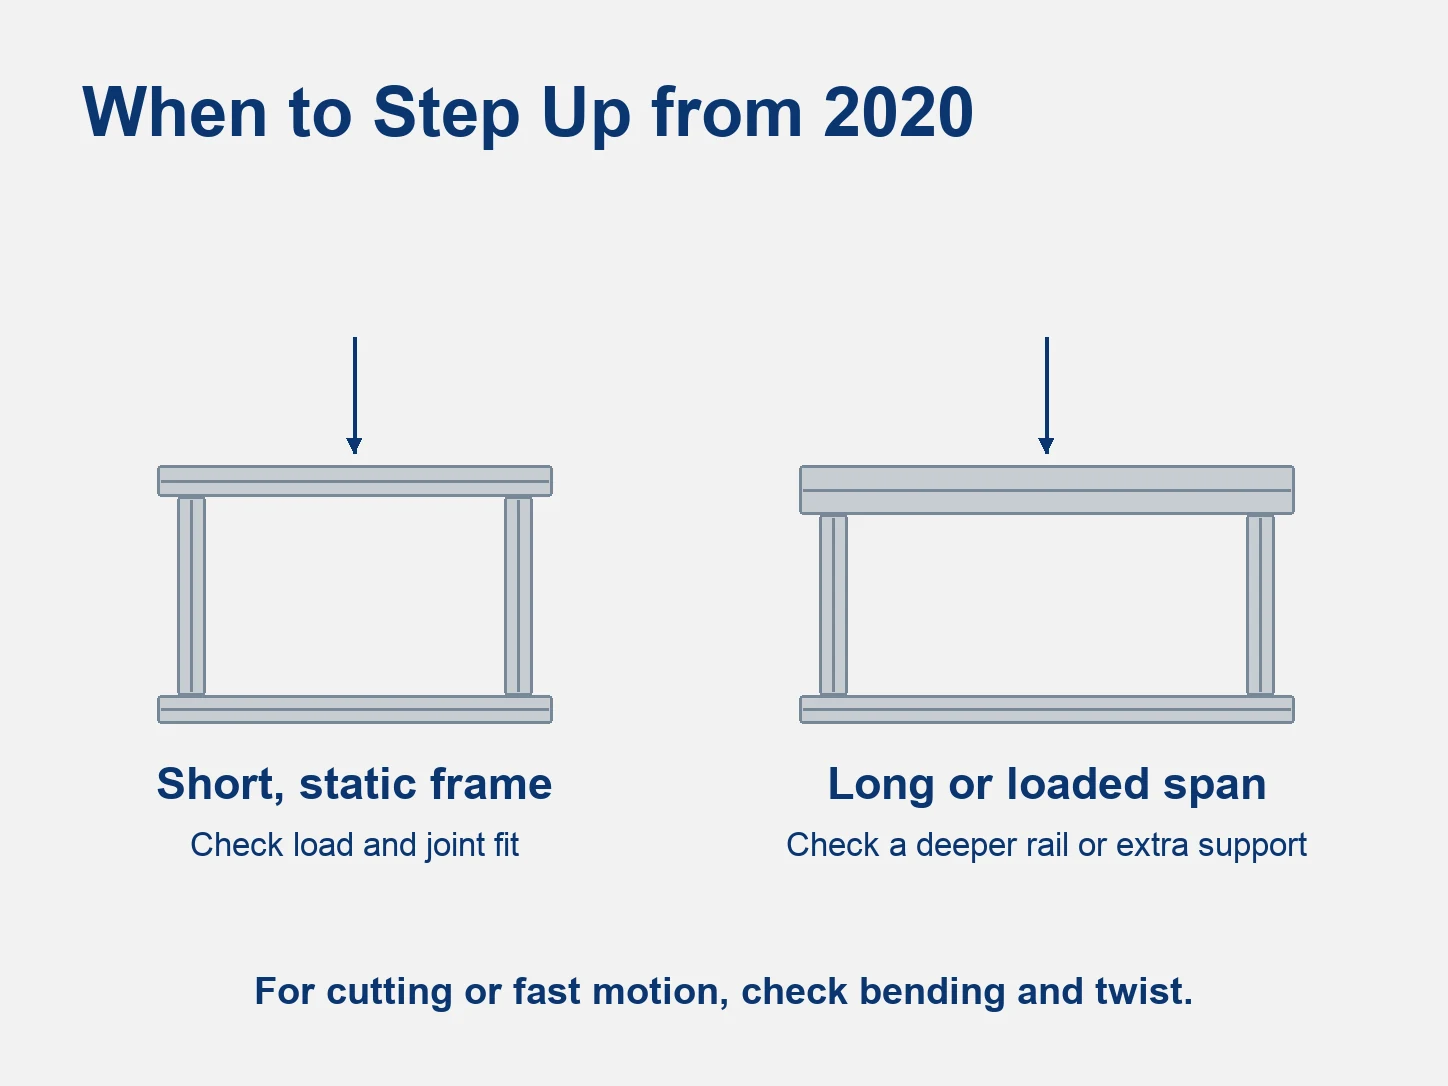
- The frame stands still in service, and the load on it comes from what it holds rather than from a cutting or moving process.
A build does not fit if:
- One unsupported span carries the working load.
- The member carries a cutting load, as on a machine that mills aluminium.
- Torsional stiffness drives the design, as on a long gantry that must not twist.
- The frame has to stay square under a carriage moving at speed.
When to Step Up to 2040 or 4040
Doubling the face in the bending direction moves material further from the bending axis and does more for stiffness than anything available inside the 20 mm envelope. One axis under load goes to 2040; both axes, or a machine base, go to 4040.
Die 4040 aluminium extrusion guide carries the section properties and slot options of the next size up.
Finish and What It Changes
Anodizing Classes
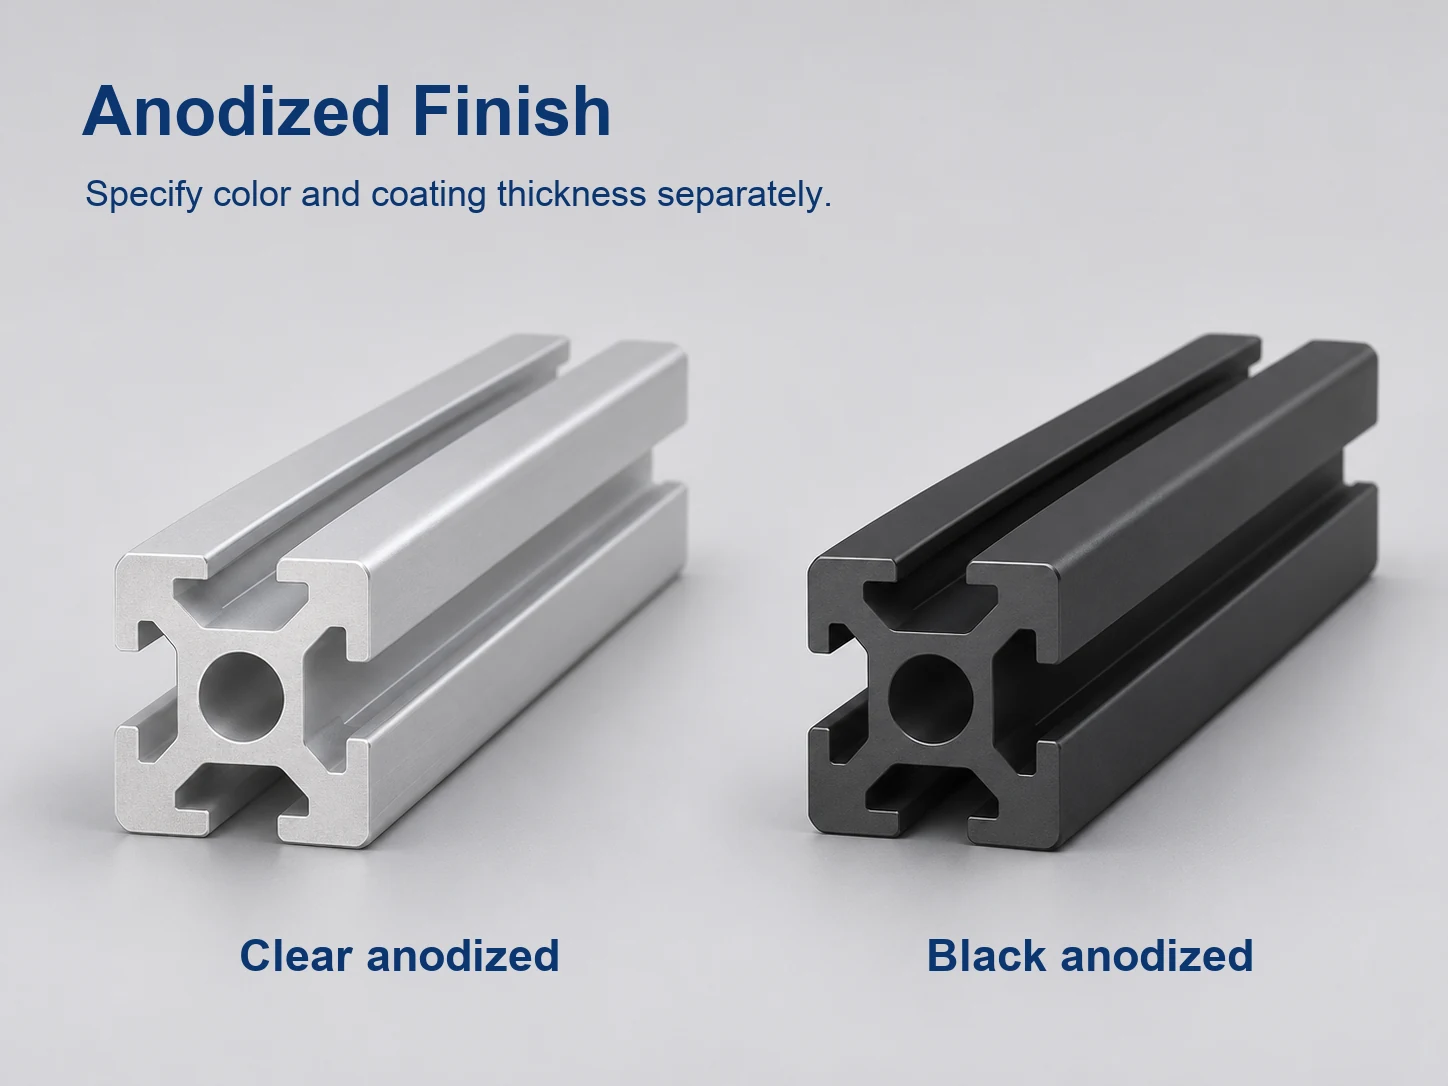
Anodizing is specified by class, and the class is a thickness. ISO 7599 grades the coating AA5 to AA25, where the number is the minimum average film thickness in micrometres — AA10 is 10 µm average — and the minimum local reading may not fall below 80% of that average.
The class follows the service condition: AA10 for indoor framing, AA15 to AA20 for sheltered and general outdoor work, AA25 for coastal exposure and heavy handling. Black is a dye inside the same class rather than a class of its own, and dark dyes generally need AA20 or higher to hold their colour.
Coating Build-Up and Slot Fit
The anodic film grows out of the aluminium rather than sitting on it, and roughly half of it forms above the original surface. At a decorative class that is a few micrometres per face, which changes nothing about a 6 mm slot — an ordinary 20-series joint has more clearance than that.
It starts to matter at hard anodizing, where the film is several times thicker, and on any joint designed as a sliding fit rather than a clamped one. Where a slot has to stay bare — for electrical contact, for earthing, or for a moving fit — say so on the order, because the whole bar is anodized unless the slot is masked.
We run anodizing and powder coating in-house, so class and masking sit on the same order as the cut list.
What to Put on the Drawing or PO
An order that comes back as the part you designed names all of these:
- Section and slot width — 20 × 20 mm, with the slot measured or specified (6 mm, 5 mm or 1/4 in).
- Alloy, temper and standard — 6063-T5 to ASTM B221, to EN 755-2, or the equivalent grade agreed.
- Cut length and its tolerance — one nominal length per line, with the band.
- Cut-end condition — deburred, or chamfered where the end sits against a bracket face.
- End machining — tapping, counterboring or mitring, if the design calls for it.
- Oberfläche — anodizing class and colour, with masked areas named.
- Dokumentation — MTC on every order, and a third-party report where the project requires one.
- Marking and packing — bundle labels that match the cut list, so two similar lengths are not swapped at assembly.
Cut length deserves its own line because it is the tolerance most often left out. A saw cut is not a milled end: its band is wider than the cross-section tolerance, and it is set at the saw rather than at the die. Left unstated, the length is whatever the supplier’s standard practice produces — and a frame that has to close to 0.5 mm across a diagonal will not close.
Once the section and the cut list are settled, the 2020 aluminum extrusion product page lists the alloy, the finish options and the cut-to-length service.
Schlussfolgerung
The 20 × 20 mm name covers a 25% spread in mass and three slot families, so what arrives is decided by the order rather than by the designation — and none of it is visible until the bars are cut and anodized.
We supply 20-series profile cut to length against the tolerance on the order, anodize it in-house including black, and issue an MTC with every shipment stating the alloy and temper supplied.
Send us the cut list with the slot width and the span each member carries, and we will come back with the section, cut tolerance and anodizing class.
FAQ
Can I mix 2020 profile from two suppliers in one frame?
Only if both use the same slot family and the same anodizing class. Slot geometry and film thickness both vary between systems, and two batches in one frame will not match in shade. Confirm both before ordering half a frame from each.
What slot width does a 2020 profile have?
Usually 6 mm on the metric 20-series, which takes M5 T-nuts. Some ranges use a 5 mm slot, and the North American 20-series uses 1/4 in (6.35 mm). Measure the slot mouth before ordering hardware.
Do you supply 2020 profile cut to length?
Yes. Send three things:
- Cut lengths, with the tolerance you need
- Slot width
- Legierung und Zustand
We cut to length, deburr and anodize before packing, and issue an MTC with every order.
Is 2020 strong enough for a 3D printer frame?
Yes, for desktop FDM and CoreXY sizes, where members span well under 700 mm. Large-format or high-speed machines usually need 2040 on the gantry axis to hold deflection.